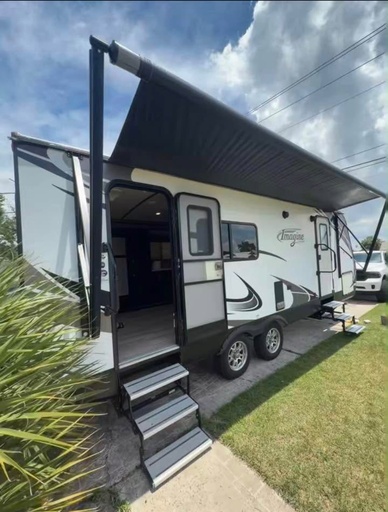
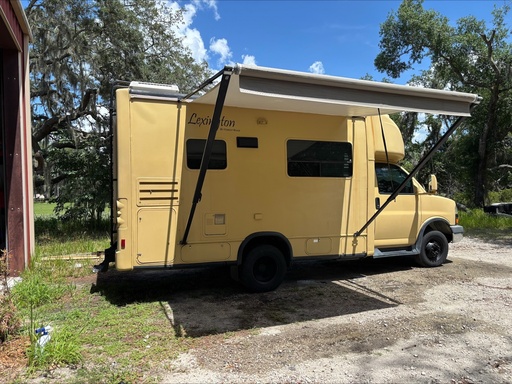
Travel with ease to the locations of your choice in this Four Winds class C motor home by Thor Motor Coach. Inside model 31L find dual slides for added space to move about and enjoy, and all the amenities needed to enjoy spending quality time away from home!
Step inside and notice the spacious interior with the large living area slide fully extended. There is a sofa and booth dinette slide with overhead storage above both. A cab over bunk is the perfect space for the kids to sleep, or for added quests.
Prepare and cook meals easily in this Four Winds kitchen featuring a pull-out pantry for canned and dry good storage, a refrigerator, three burner range-top with microwave oven, large double kitchen sink, and counter space with pull-out counter-top drawer. It is also the location of the 32" LCD TV that can easily be viewed from any seating in the room.
Head toward the back and walk-through a bath including a shower on the left and toilet area on the right. The private toilet area door swings all the way open to create a private area in the bath on both sides including the shower when in use. There is also a large vanity with sink near the toilet with overhead cabinets also.
A sliding door leads to a private rear bedroom with queen bed slide including nightstands on both sides, plus overhead storage too. Opposite the bed find a wardrobe and storage for all of your clothing and things, plus so much more!
Outside of the motor home you can even choose to add an optional 32" LED TV.
--- Vehicle Specs ---
Odometer: 33500
--- Layout ---
Rear Living, Front Living, Front Kitchen, Kitchen Dinnet, Kitchen Table
No Smoking
Weekly rate: $175.00
Monthly rate: $165.00
Step inside and notice the spacious interior with the large living area slide fully extended. There is a sofa and booth dinette slide with overhead storage above both. A cab over bunk is the perfect space for the kids to sleep, or for added quests.
Prepare and cook meals easily in this Four Winds kitchen featuring a pull-out pantry for canned and dry good storage, a refrigerator, three burner range-top with microwave oven, large double kitchen sink, and counter space with pull-out counter-top drawer. It is also the location of the 32" LCD TV that can easily be viewed from any seating in the room.
Head toward the back and walk-through a bath including a shower on the left and toilet area on the right. The private toilet area door swings all the way open to create a private area in the bath on both sides including the shower when in use. There is also a large vanity with sink near the toilet with overhead cabinets also.
A sliding door leads to a private rear bedroom with queen bed slide including nightstands on both sides, plus overhead storage too. Opposite the bed find a wardrobe and storage for all of your clothing and things, plus so much more!
Outside of the motor home you can even choose to add an optional 32" LED TV.
--- Vehicle Specs ---
Odometer: 33500
--- Layout ---
Rear Living, Front Living, Front Kitchen, Kitchen Dinnet, Kitchen Table
No Smoking
Weekly rate: $175.00
Monthly rate: $165.00