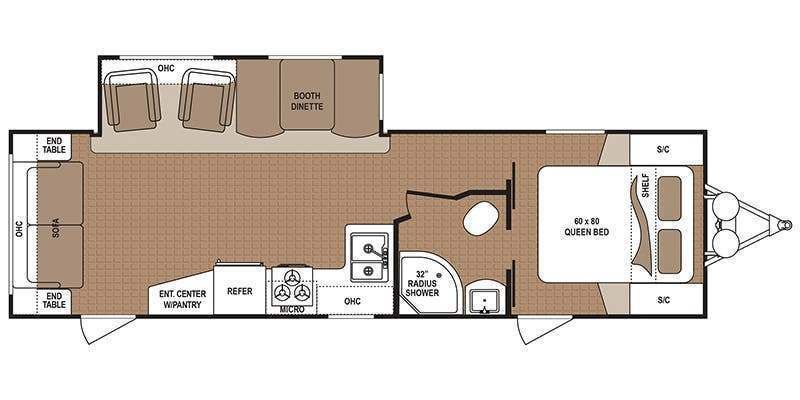
If you are looking for a rear living area, dual entry into the trailer, plus two entry doors into the bath from within the travel trailer, take a look at this Dutchmen RV Aspen Trail model 2860RLS.
Step inside the main entrance near the rear to find a sofa with end tables and overhead cabinets along the rear wall. A single slide out along the road side wall includes two chairs and a booth dinette. On the opposite side there is an entertainment center with a pantry, refrigerator, three burner range with a microwave above, and a countertop that wraps around the corner to the interior wall. Plus there is a double kitchen sink for easy clean up.
The side aisle bath features two entry doors, one in the hallway or from the bedroom. There is a radius shower, sink, and a toilet.
The front master bedroom includes a queen bed, dual shirt closets, and an overhead shelf for additional storage, plus more!
--- Layout ---
Rear Living, Front Kitchen, Kitchen Dinnet, Kitchen Table
No Smoking
One-Way Rental: Available
Weekly rate: $749.00
Monthly rate: $2199.00
Step inside the main entrance near the rear to find a sofa with end tables and overhead cabinets along the rear wall. A single slide out along the road side wall includes two chairs and a booth dinette. On the opposite side there is an entertainment center with a pantry, refrigerator, three burner range with a microwave above, and a countertop that wraps around the corner to the interior wall. Plus there is a double kitchen sink for easy clean up.
The side aisle bath features two entry doors, one in the hallway or from the bedroom. There is a radius shower, sink, and a toilet.
The front master bedroom includes a queen bed, dual shirt closets, and an overhead shelf for additional storage, plus more!
--- Layout ---
Rear Living, Front Kitchen, Kitchen Dinnet, Kitchen Table
No Smoking
One-Way Rental: Available
Weekly rate: $749.00
Monthly rate: $2199.00